Our Process
From Design to Delivery
Our streamlined steel framing process ensures every project is engineered with precision, manufactured efficiently, and delivered ready for rapid installation.
How We Work
A modern process built around speed, precision, and construction efficiency.
Consult
Understanding your project goals, site requirements, and construction objectives.
Design
Engineering optimized steel framing systems using advanced CAD and modeling tools.
Fabricate
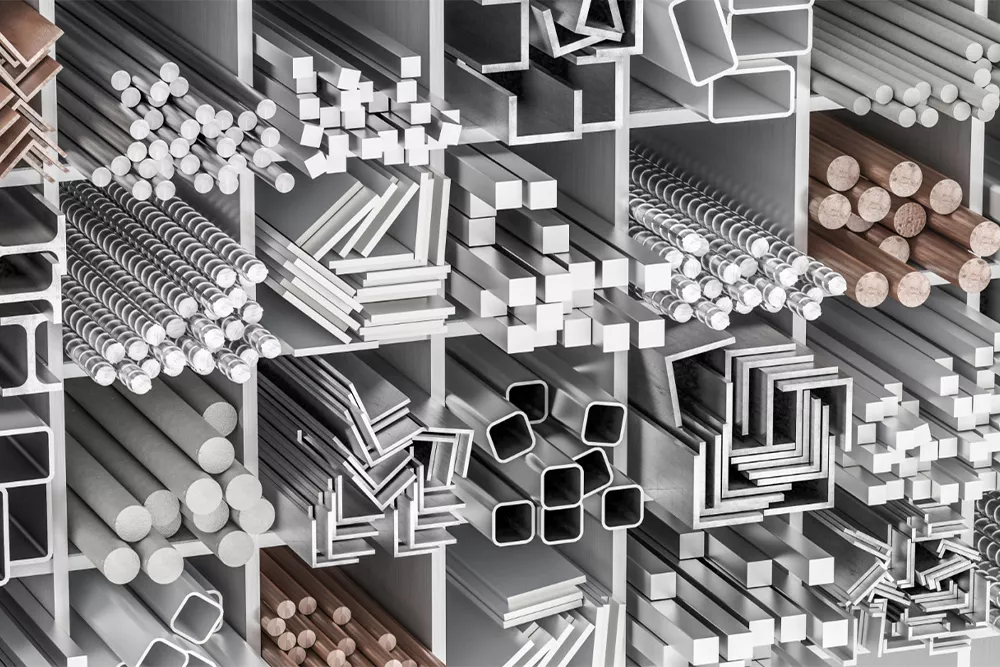
Precision-manufactured cold-formed steel framing components built in controlled facilities.
Deliver
Organized packaging and coordinated logistics for fast and efficient on-site assembly.
Install
Professional installation support ensuring accuracy, structural integrity, and project success.
Step 1
Consultation & Design
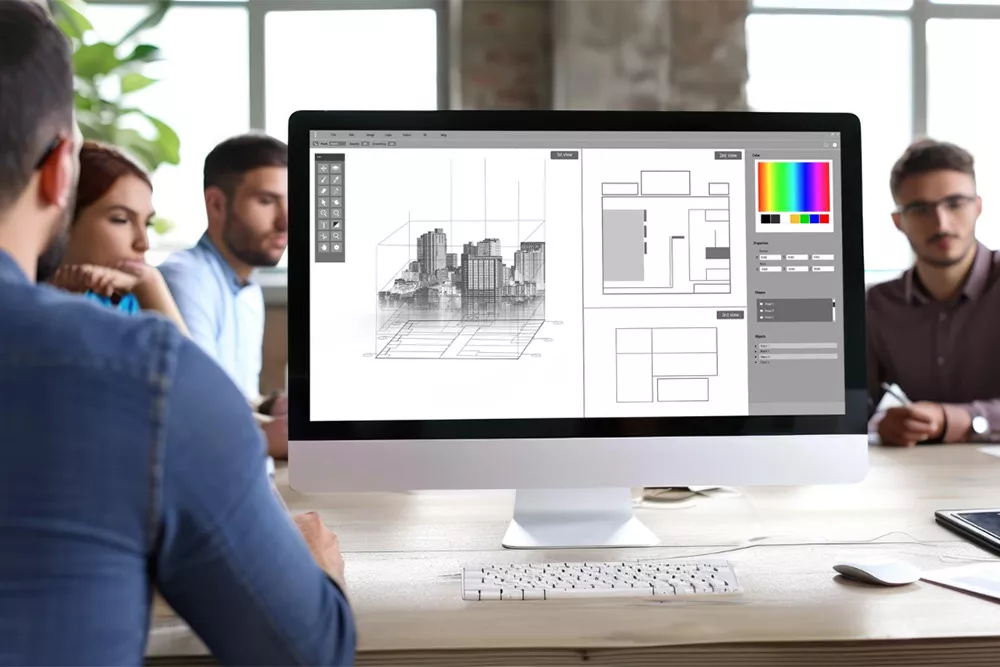
Every successful project starts with understanding your goals. Our engineering and design teams collaborate closely with builders, developers, and contractors to create optimized framing systems.
- Project intake and review
- Custom engineering support
- Site and structural analysis
- CAD and BIM integration
Step 2
Engineering & Manufacturing
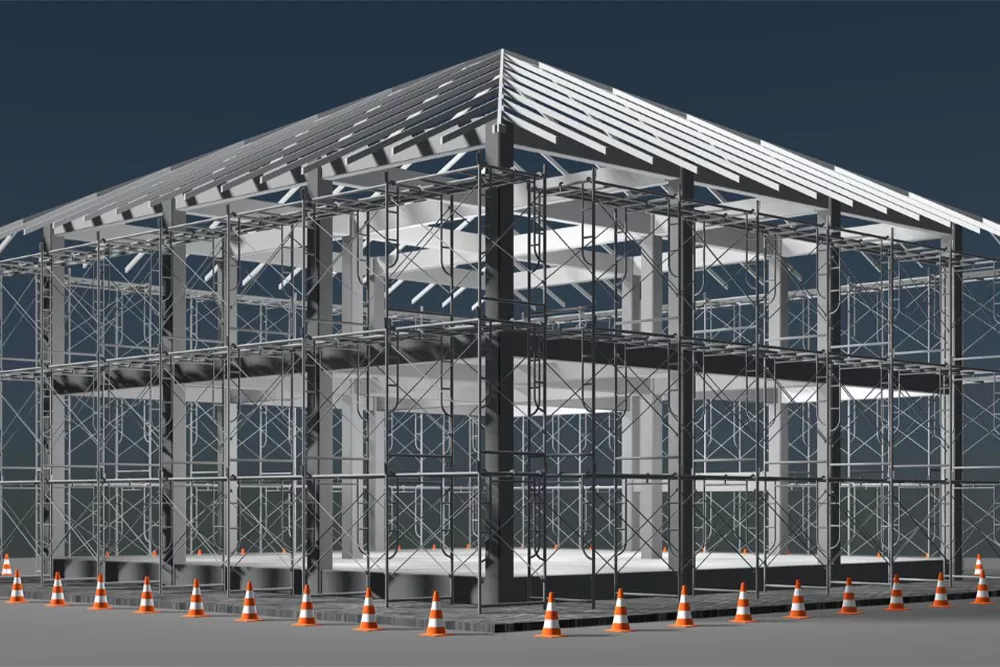
Our precision manufacturing facilities use advanced roll-forming systems to fabricate steel framing components with exceptional accuracy and consistency.
- Cold-formed steel fabrication
- Quality-controlled production
- High-precision tolerances
- Modern prefabrication systems
Step 3
Panelization & Packaging
Panels are labeled, sequenced, and packaged strategically to simplify on-site installation and minimize construction delays.
- Panel labeling systems
- Sequenced delivery planning
- Protected transportation packaging
- Efficient installation coordination
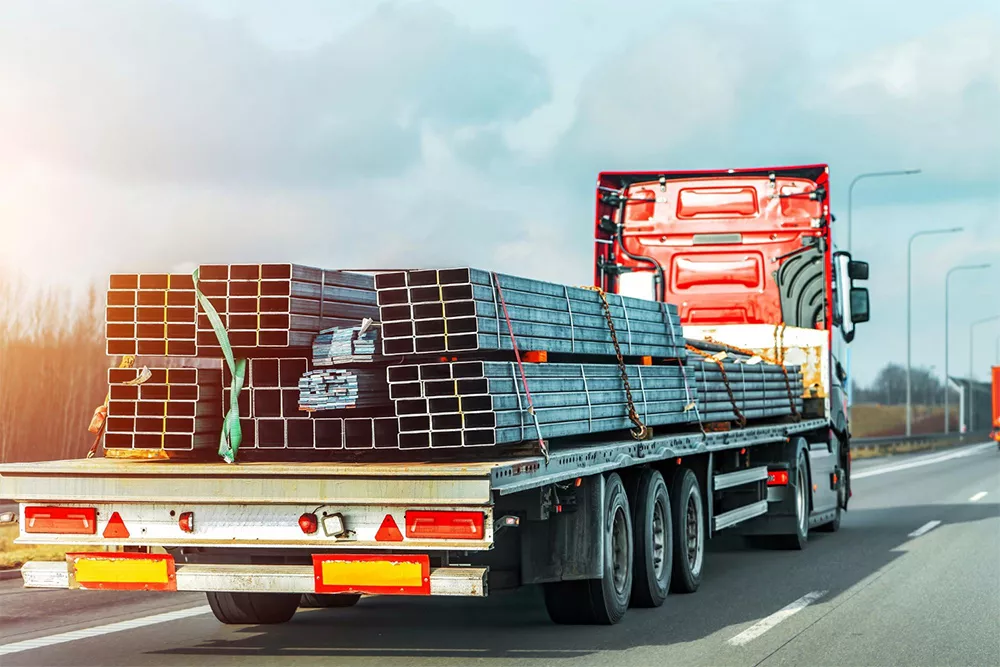
Step 4
Delivery & Installation
Our teams coordinate delivery schedules and provide installation support to ensure every project is completed safely, accurately, and efficiently.
- On-time project delivery
- Professional installation crews
- Contractor coordination
- Post-installation support
Frequently Asked Questions
Answers to common questions about our steel framing systems and process.
Everything. Yes, with Intellisteel you are able to design and build everything above the foundation, including roof trusses, floor joists, load bearing and non-load bearing walls.
Yes. Our system can improve everything from conceptual design to shop drawings, though we recommend Intellisteel be brought in early to work directly with the architect as Engineer of Record for best cost, schedule, material and weight reduction.
Step 1: Send Intellisteel a set of drawings/plans for any project in CAD or .dwg format, or Intellisteel consulting engineers can work directly with the architect.
Step 2: Intellisteel converts the project into CFS with its engineering software and provides a cost proposal.
Step 3: If accepted, that file is then sent to engineering for a final detailing and stamp.
Our engineers are licensed across the entire US.
With the speed of production and ease of assembly, the project schedule for framing is substantially reduced up to 50%. As a result of the process, other construction trade schedules and costs are reduced since they punch holes, drill or cut anything on-site.
No. If it can be designed with CAD software, it can be built using Intellisteel. Since steel framing allows for larger spans in the design of the home, fewer interior load bearing walls are needed, making renovation very easy while allowing more flexibility in design.
Yes, all projects are designed to US building codes and current IBC standards.
Yes. All projects are designed to meet or exceed local wind, snow and seismic codes, even up to seismic 5. The engineering software accepts those inputs and converts the design to optimize the use of steel.
Yes – Our methodology uses both generic and proprietary assemblies.
- Fire Assembly
- Sound Assembly
- Load Bearing and Ceiling Assembly
Economically, we suggest a maximum of about 10 floors, but from a design perspective the methodology can go much higher, though doing so may incorporate more steel. Contact your Intellisteel representative to discuss your specific project.
Anything. The same materials for cladding (interior and exterior) are used for timber, concrete and all other framing materials. In fact, a steel frame project will look exactly like any other project.
All Intellisteel projects use galvanized steel coated material at varying degrees appropriate to the local environmental conditions. The non-combustible properties and strength of steel offer greater protection for homes, buildings or any project, and can eliminate high wind and lightning damage to your home. Galvanized steel will not crack, shrink, splinter, creep, split, warp, swell or rot, and it is impervious to termites and wood destroying insects.
A steel frame actually allows more protection for the occupants of a home or building since it provides a direct electrical path to the ground. It also reduces the likelihood of explosions or secondary fire.
The use of positive connections and the inherent strength of steel provide the greatest protection against earthquake and hurricanes. The high ductility of light gauge steel make it the best construction material for earthquake resistant design.
By using CFS, Builders Risk insurance premiums can be reduced by over 50%.
Steel framing is the only environmentally friendly framing choice. When you compare that it takes 40-50 mature trees and only six scrapped cars to frame 2,000 square feet, you can quickly appreciate the value of steel today and the impact it could have on generations to come. US Steel is required to be up to 66% recycled material with 100% of the any Intellisteel project waste fully recycled.
The overall recycling rate of the steel industry is 66%, the highest of any industry in the world. Plus, steel framing scrap is a valuable commodity that will not end up in a landfill.
No. Mold requires three things to grow: mold spores (which exist everywhere there is air), moisture, and organic material, which provides the food for mold. Steel does not contain any organic material, and therefore cannot support mold growth.
No. The use of a zinc coating on the steel protects it from corrosion for the life of the structure. Steel’s galvanized, inherent chemical sacrificing qualities immediately protect any cut, scrape or damage thus preventing rust or maintenance.
Ready to Start Your Project?
Partner with FrameANEW for precision-engineered steel framing solutions designed for modern construction.